
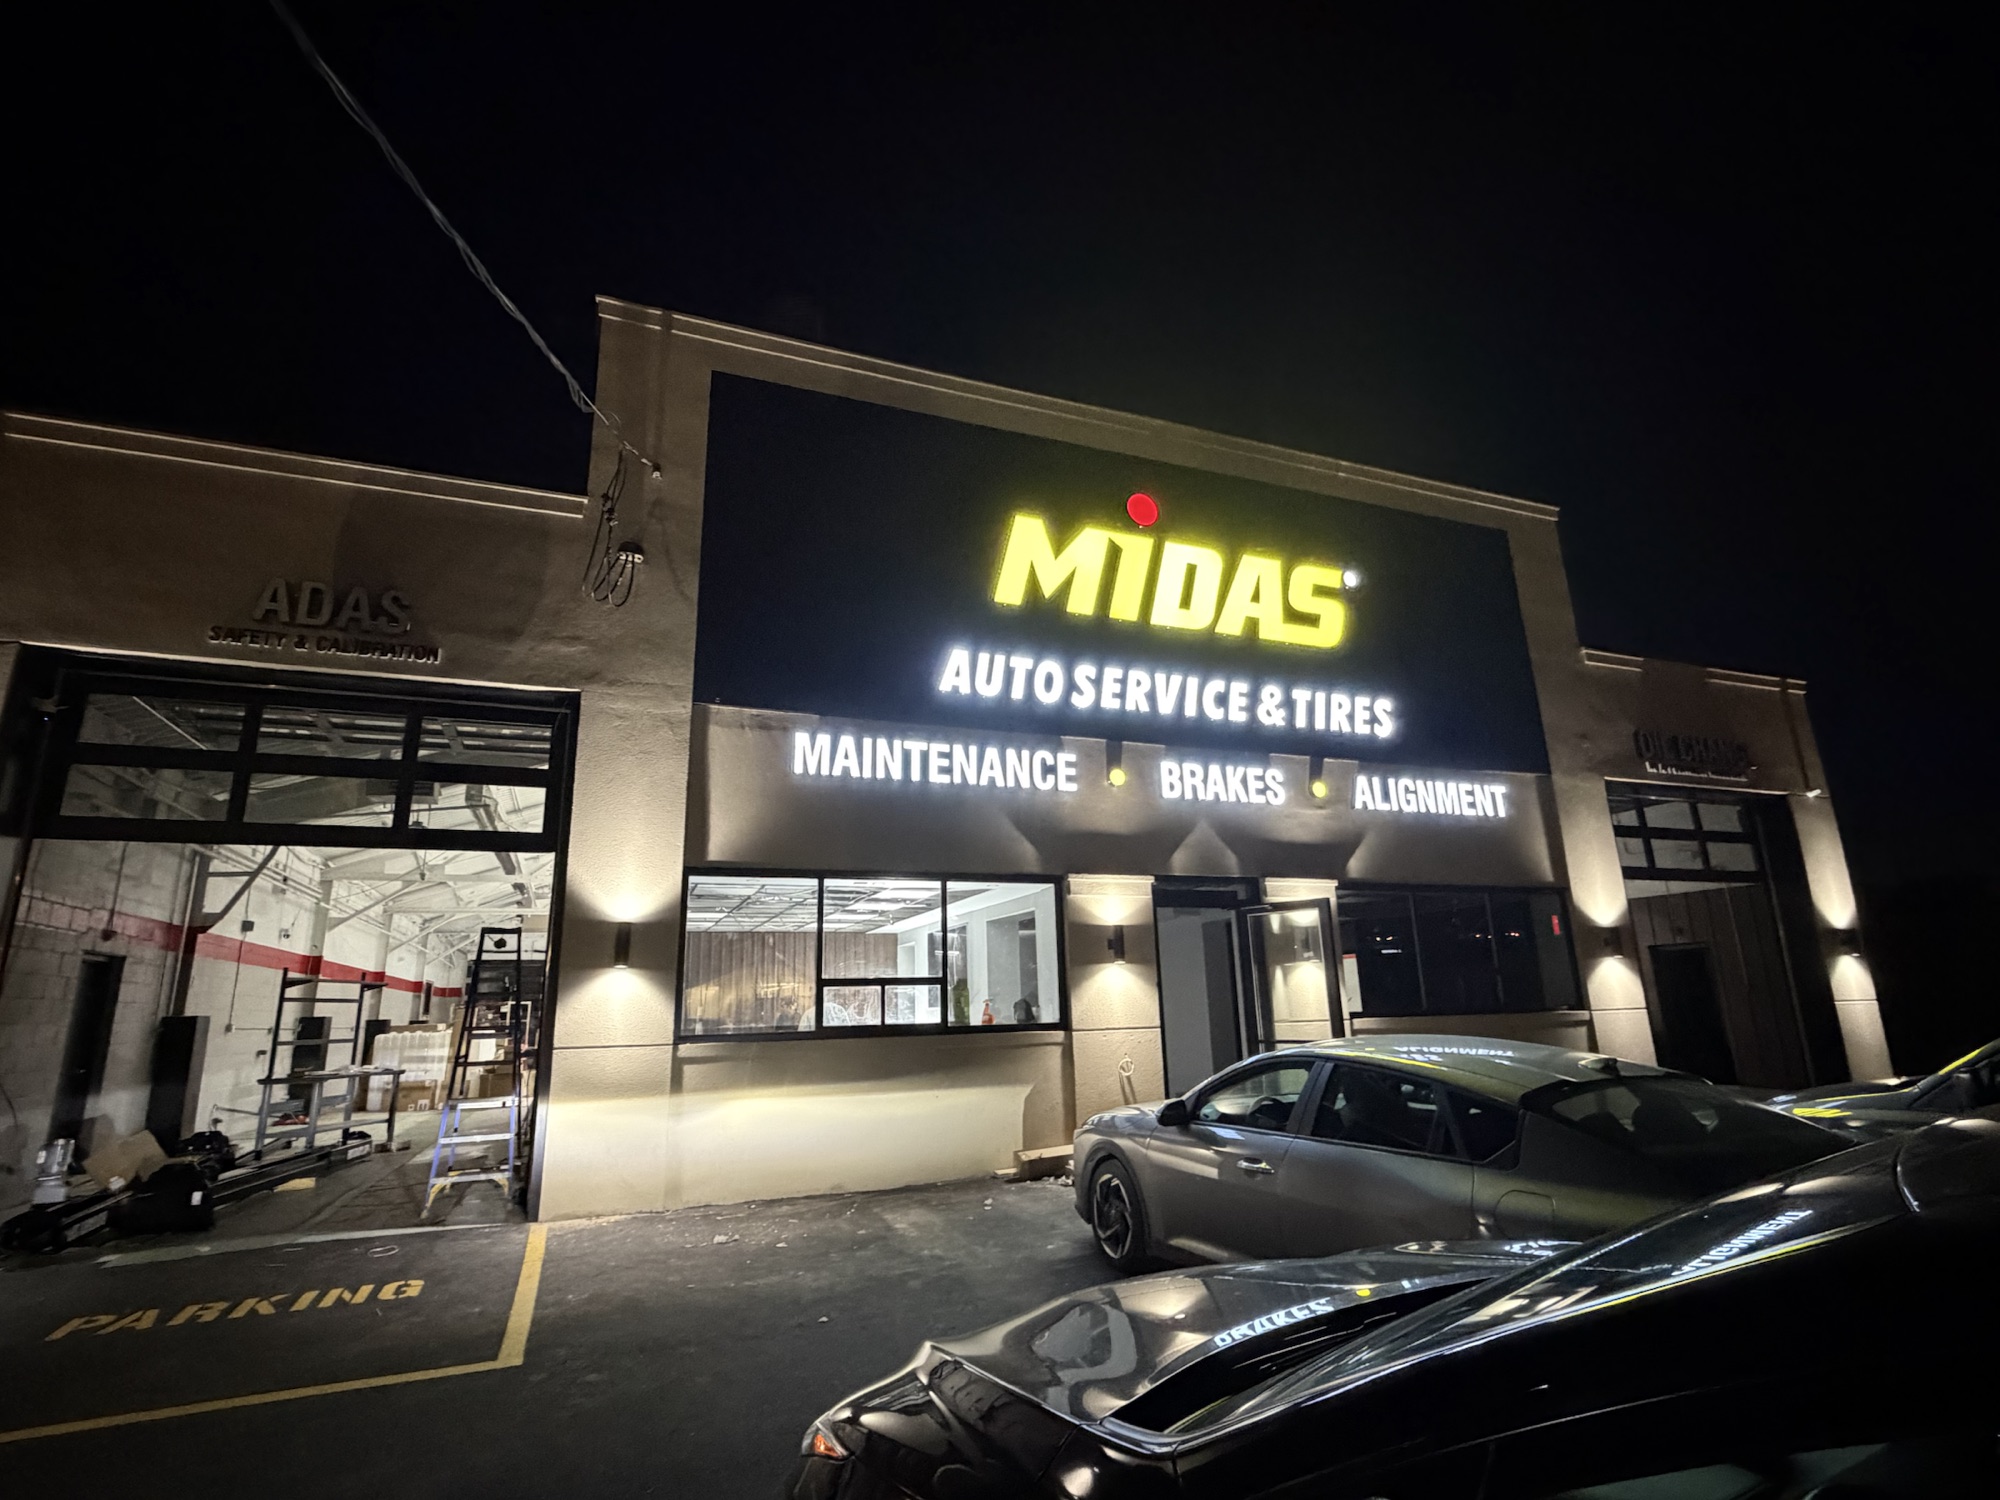
Automotive facility · Etobicoke
In progress
Ontario-based commercial general contractor · Projects across Canada
Commercial fit-outs, automotive facilities and renovations planned with clear scope, disciplined scheduling and detailed cost control.
Selected work
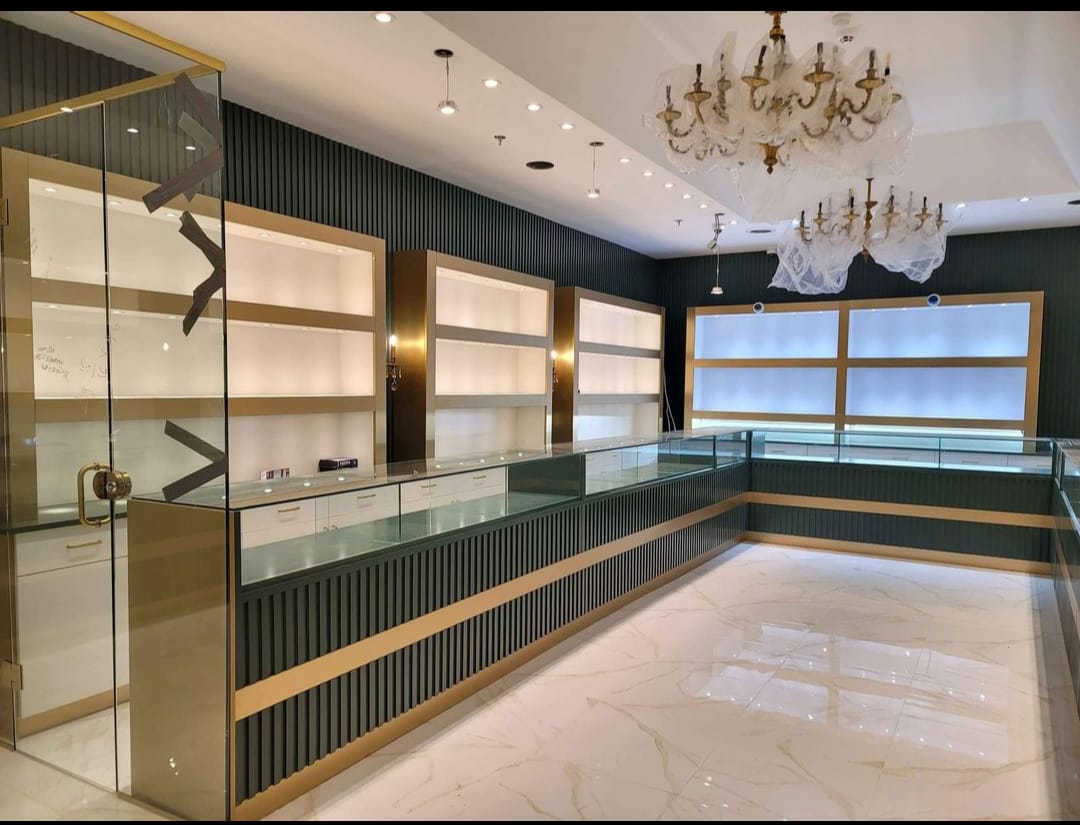
Current and completed projects across automotive, retail, commercial and residential construction.
.jpeg)
.jpeg)
What we build
From the first site walk to final handover, one experienced team keeps the decisions, documentation and workmanship aligned.
Retail, office, restaurant and customer-facing spaces delivered around operational needs, site conditions and finish standards.
Auto shop and service-centre renovations with practical sequencing for bays, customer areas, building systems and branded finishes.
Early budgeting, scope development, permit coordination, trade sequencing and construction under one accountable workflow.
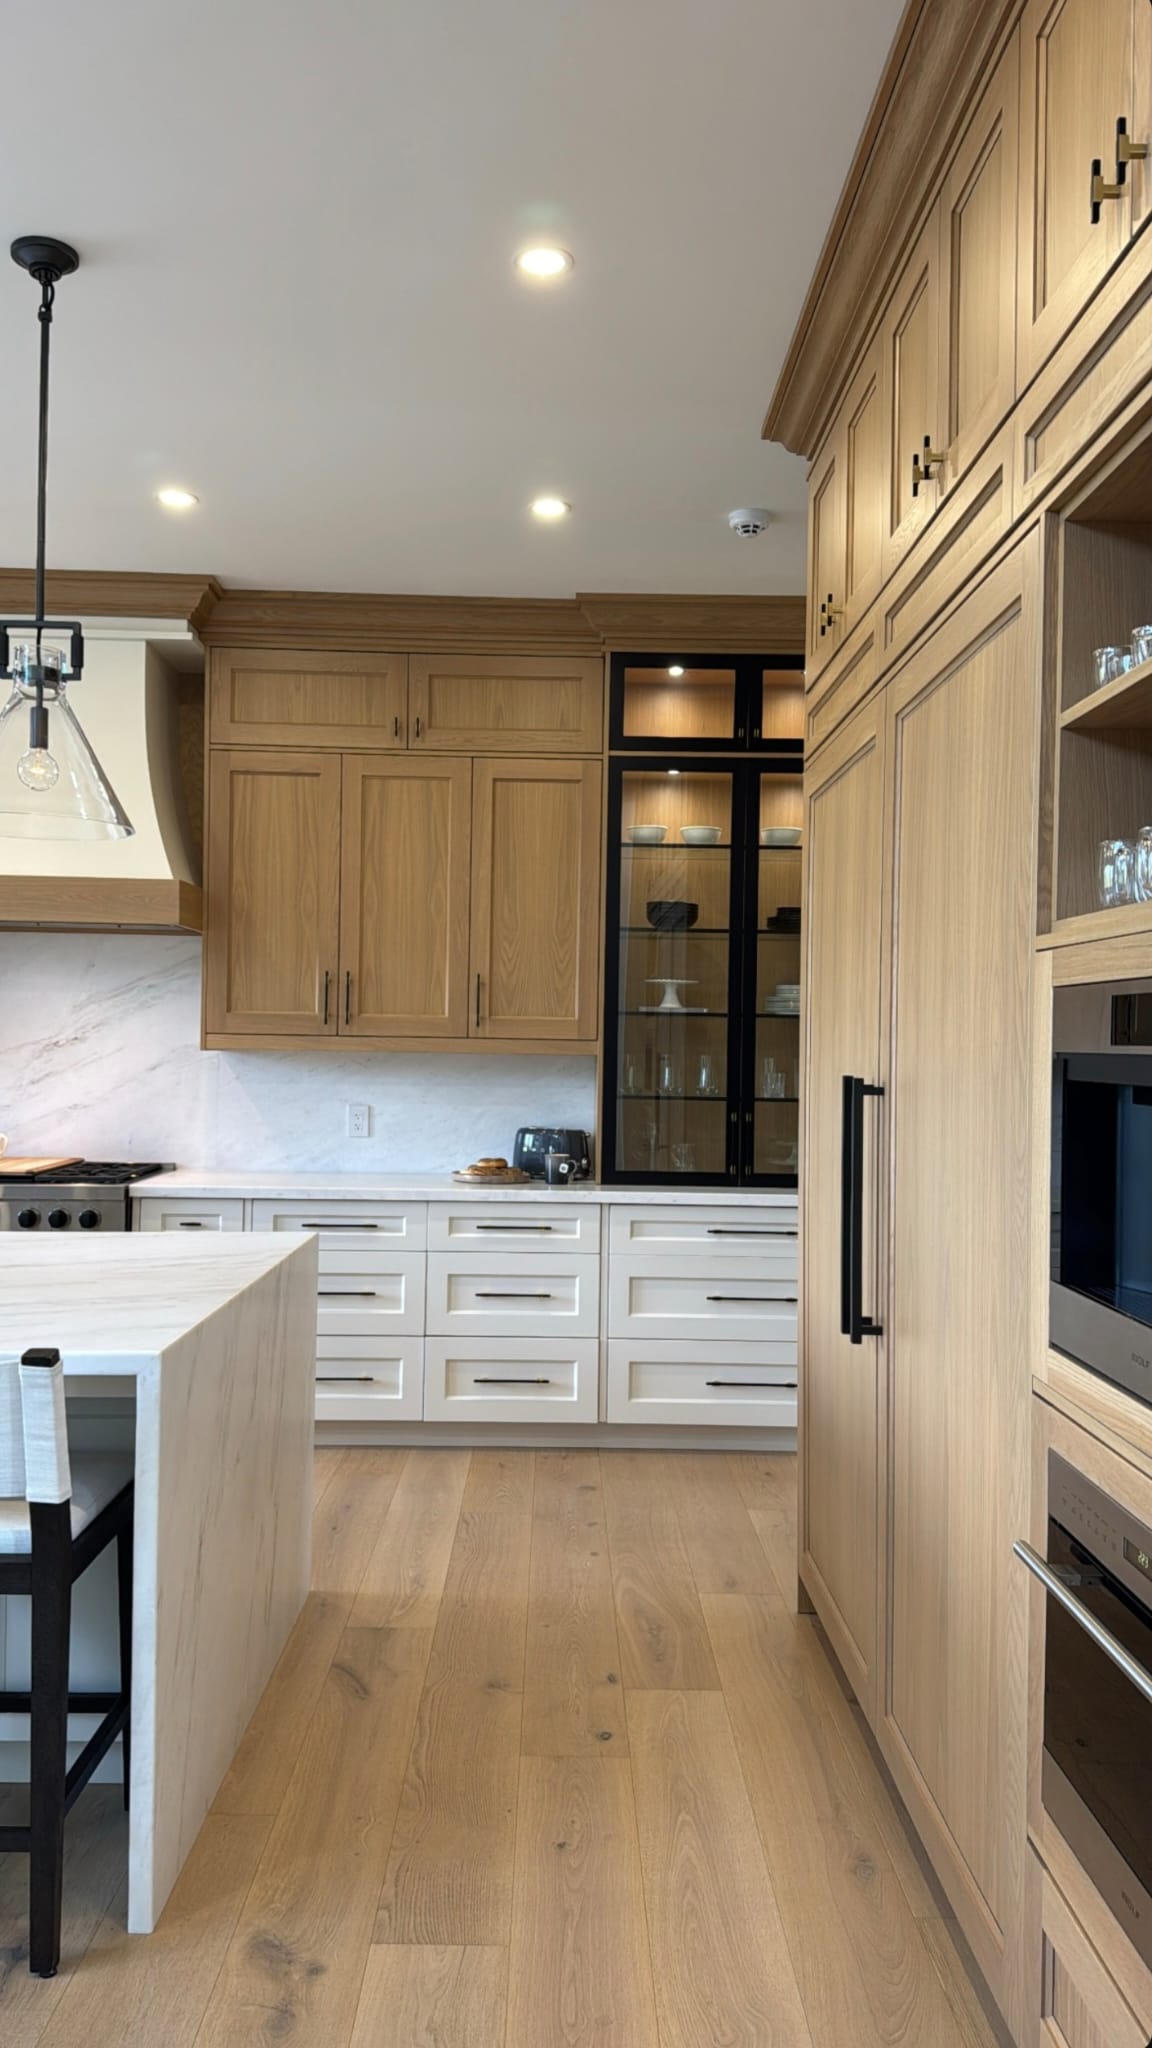
Targeted commercial and residential upgrades with careful site protection, transparent changes and a clean handover.
How we work
Premium workmanship starts long before tools arrive on site. We make scope, cost and responsibility visible so the build can move with fewer surprises.
Tell us what you’re planningWe review the space, constraints, business operations, desired outcome and practical budget.
You receive an organized scope and detailed estimate so inclusions, allowances and decisions are clear.
Trades, site access, safety documentation and schedule updates are coordinated through one point of contact.
Deficiencies, final documentation and professional invoicing are handled with the same attention as the visible finish.
The Smart Trades standard
Detailed breakdowns make assumptions, materials and responsibilities visible before work proceeds.
Phasing and trade sequencing are built around access, operating hours and the realities of the site.
Clear estimates, documented changes and professional invoices keep the commercial picture understandable.
Close-out is deliberate—from visible workmanship to the final deficiencies and handover details.
Ontario base · GTA service hubs
We take on commercial projects nationwide, with focused GTA service hubs in Brampton, Etobicoke, Mississauga, Toronto, Vaughan and Oakville.
Field notes
Site operations, permits, service bays and the decisions that should happen early.
Read articleA practical breakdown of scope, site conditions, finishes and scheduling.
Read articleWhy the lowest total tells you less than a clear, comparable scope.
Read articleStart with the scope
Share the basics and we’ll open a pre-filled email in your device’s mail app. Your information is not stored on this website.
Frequently asked
Smart Trades works on commercial interior fit-outs, automotive facilities, retail and office renovations, design-build projects and targeted building improvements across Ontario and Canada.
Yes. Access, safety, deliveries, noise and trade sequencing can be planned around business operations. The right phasing depends on the site and is established during pre-construction.
We organize the scope so clients can understand major work categories, inclusions, allowances and project assumptions. Clear pricing is also the foundation for documenting changes properly.
Insurance and applicable WSIB clearance documentation can be provided or coordinated for the project before work begins.